
Back
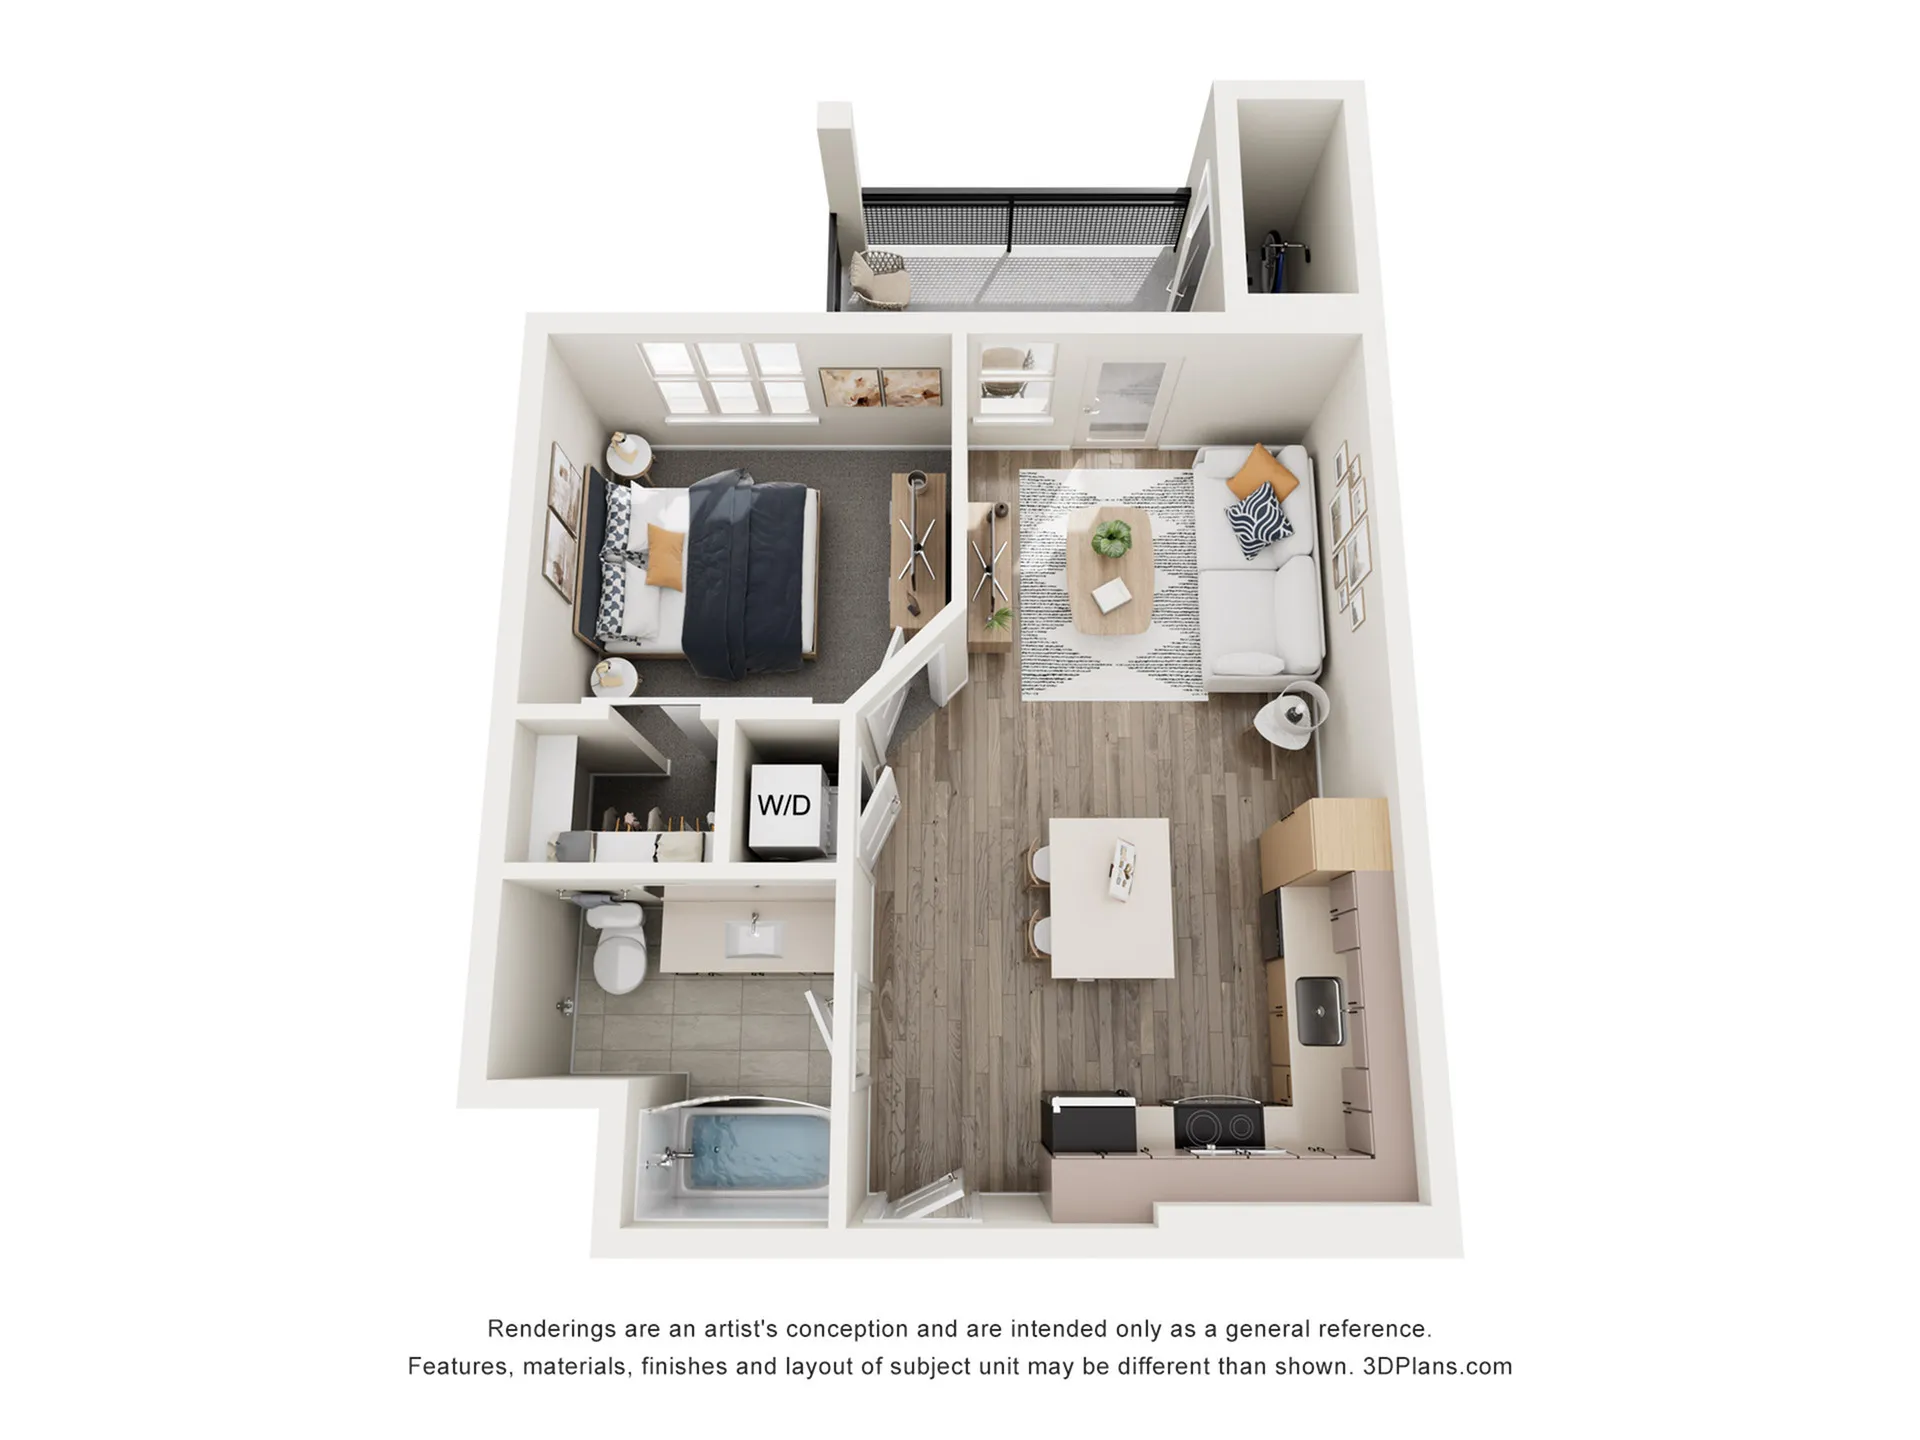
A3 1x1

$1,745 – $1,855/month

A3 1x1

1 bed
1 bath
576 SqFt

Floor plan overview

Discover the thoughtfully crafted A3 Floor Plan, a 1 bed 1 bath residence offering an efficient and stylish 596 sq ft layout. Enjoy a modern design that maximizes every inch of space, complemented by high-end amenities including a fitness center, swimming pool, and in-unit laundry. Experience a perfect blend of comfort and convenience tailored to your lifestyle. Contact us today to schedule your tour of this exceptional floor plan.

Features & Highlights

Dining island
Energy efficient appliances
Private balcony
Modern kitchen
Spacious layout
In-unit laundry
Stylish design
$1,745 – $1,855/month
3 Available Units
1/1 Beds/Baths
576 SqFt

Available Units

3 available

313

1 Bed
1 Bath
593 SqFt
3
D
Available 08/12/2026
$1,970 /month × 12-15mo
Apply Now

406

1 Bed
1 Bath
593 SqFt
4
E
Available 09/07/2026
$1,860 /month × 12-15mo
Apply Now

306

1 Bed
1 Bath
593 SqFt
3
E
Available 09/12/2026
$1,845 /month × 12-15mo
Apply Now
Scroll horizontally to view all unit details

Don’t see what you’re looking for? Add yourself to the waitlist and we’ll reach out when more units become available.

Add Me to Waitlist

Frequently Asked Questions

The Monthly rent for the A3 1x1 floor plan at Canyon Ridge ranges from $1,745.00 to $1,855.00 /month. Pricing shown may vary based on unit features, lease term, and availability.